Saltar al contenido
Magistium
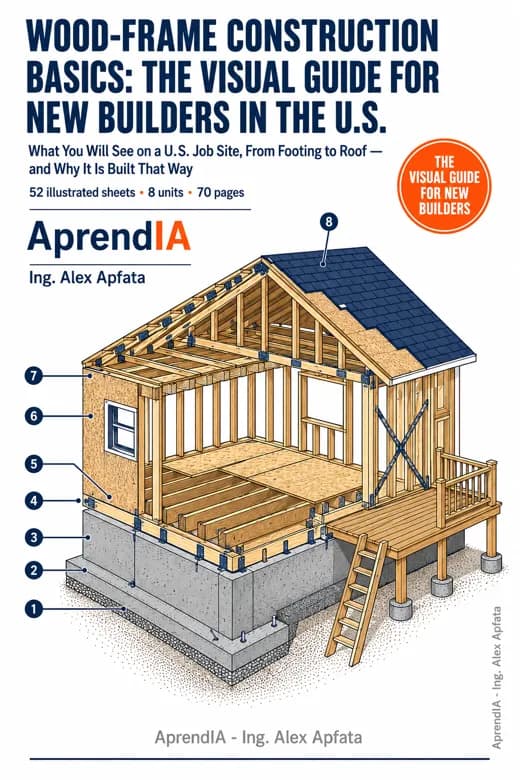
Wood-Frame Construction Basics: The Visual Guide for New Builders in the U.S.

Guía en PDF

Wood-Frame Construction Basics: The Visual Guide for New Builders in the U.S.

What You Will See on a U.S. Job Site, From Footing to Roof — and Why It Is Built That Way

por AprendIA
  • 70 páginas
Ver y comprar en AprendIA

Vendido y entregado por AprendIA. El pago, la entrega y el soporte los hace la marca en su tienda.

Sobre este recurso

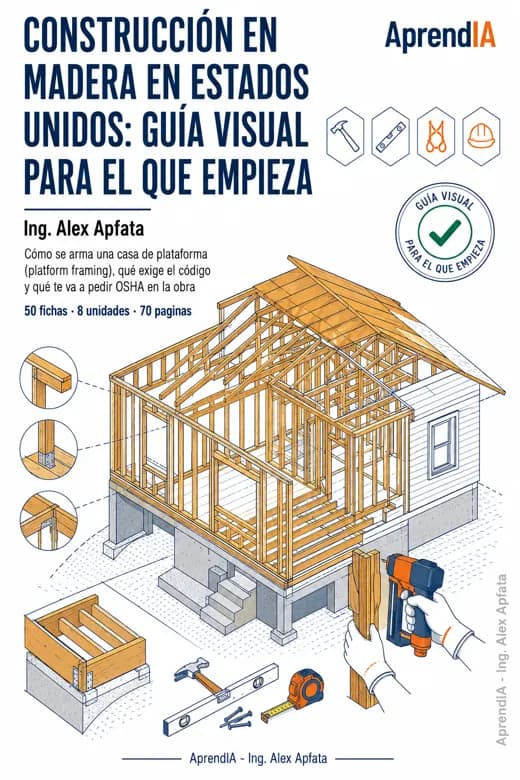
A 70-page visual guide for people who are new to construction in the United States. It walks through a light-frame (platform-framed) house in build order — lumber and grade stamps, footings and the frost line, sill plates and anchor bolts, floor systems, wall framing, sheathing and house wrap, roofs and trusses, decks and stairs — and explains, in plain English, what the code expects and what OSHA requires on site. Every page is a diagram with short labeled blocks, not a wall of text. It is education, not instruction: it tells you what the International Residential Code (IRC 2021) requires and what you will see a crew do, never how to build your own house. Local code, local amendments, and the inspector always govern. Sources are cited page by page (IRC 2021 by section, OSHA 29 CFR 1926, HUD Residential Structural Design Guide, USDA FPL Wood Handbook, AWC DCA 6, APA). Imperial units only.

Qué incluye

  • Read a piece of lumber before you carry it: nominal vs. actual size, what every line of a grade stamp means, which species you will see, and why moisture makes a board twist.
  • Recognize every part of the frame by name — sill plate, rim board, jack stud, header, cripple, braced wall line, heel, ledger — with a labeled diagram for each and the IRC section it comes from.
  • Know the safety rules before your first shift: fall protection at 6 ft, ladder and scaffold access, trench cave-ins, PPE for silica and noise, and what a permit and an inspection actually are.

Más para maestros de obra y acabados

Ver todo