Saltar al contenido
Magistium
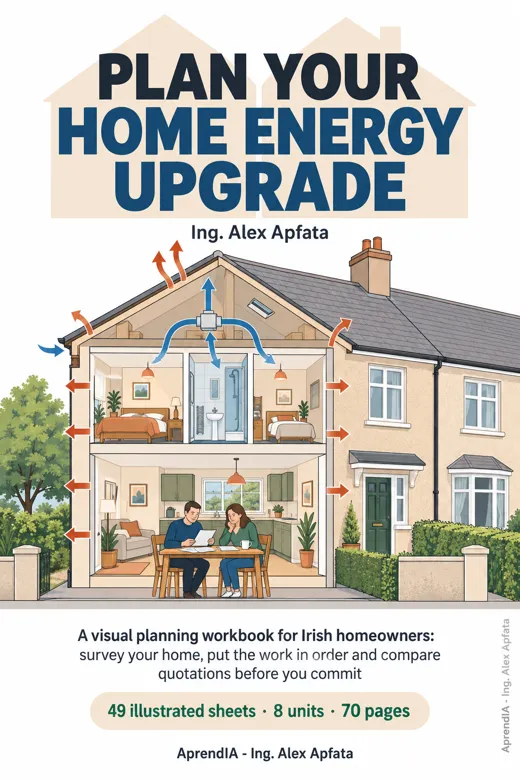
Plan Your Home Energy Upgrade

Guía en PDF

Plan Your Home Energy Upgrade

A visual planning workbook for Irish homeowners: survey your home, put the work in order and compare quotations before you commit

por AprendIA
  • 70 páginas
Ver y comprar en AprendIA

Vendido y entregado por AprendIA. El pago, la entrega y el soporte los hace la marca en su tienda.

Sobre este recurso

A 70-page visual workbook for homeowners in Ireland who are thinking about insulation, windows, ventilation or a wider retrofit and want to arrive at the first site visit prepared. It shows you how to read your BER certificate and advisory report, gather twelve months of energy use, survey your home room by room without diagnosing anything, and understand in plain language where heat and air escape from a semi-detached house, a bungalow and a terrace. From there you build the plan: what a phased programme looks like beside a coordinated whole-home scope, a one-page scope of works so every contractor prices the same job, a two-page quotation comparison table with blank euro fields, a budget and contingency worksheet, a disruption calendar, and a handover and aftercare checklist. Three illustrative Irish case studies (a Cork semi-detached, a Galway bungalow and a Dublin terrace) show the method end to end with every figure labelled as an assumption. An independent educational publication by AprendIA, written by Ing. Alex Apfata: it is project planning and consumer education, not installation instructions, a professional BER assessment or financial advice, and it implies no SEAI endorsement, accreditation or grant entitlement.

Qué incluye

  • Room-by-room observation sheets, a draught hunt and a home information pack that turn a vague 'the house is cold' into written evidence you can hand to a registered professional.
  • A one-page scope of works plus a two-page quotation comparison table with blank euro fields, so every contractor prices the same job and you compare exclusions, access, waste, scheduling, ventilation measures and warranties as written.
  • Cutaway diagrams of a semi-detached house, a bungalow and a terrace showing where heat and air escape, and three illustrative Irish case studies (Cork, Galway, Dublin) where every dimension and figure is labelled an assumption, never a market average.

Más para maestros de obra y acabados

Ver todo